
Hi, I'm Diana.
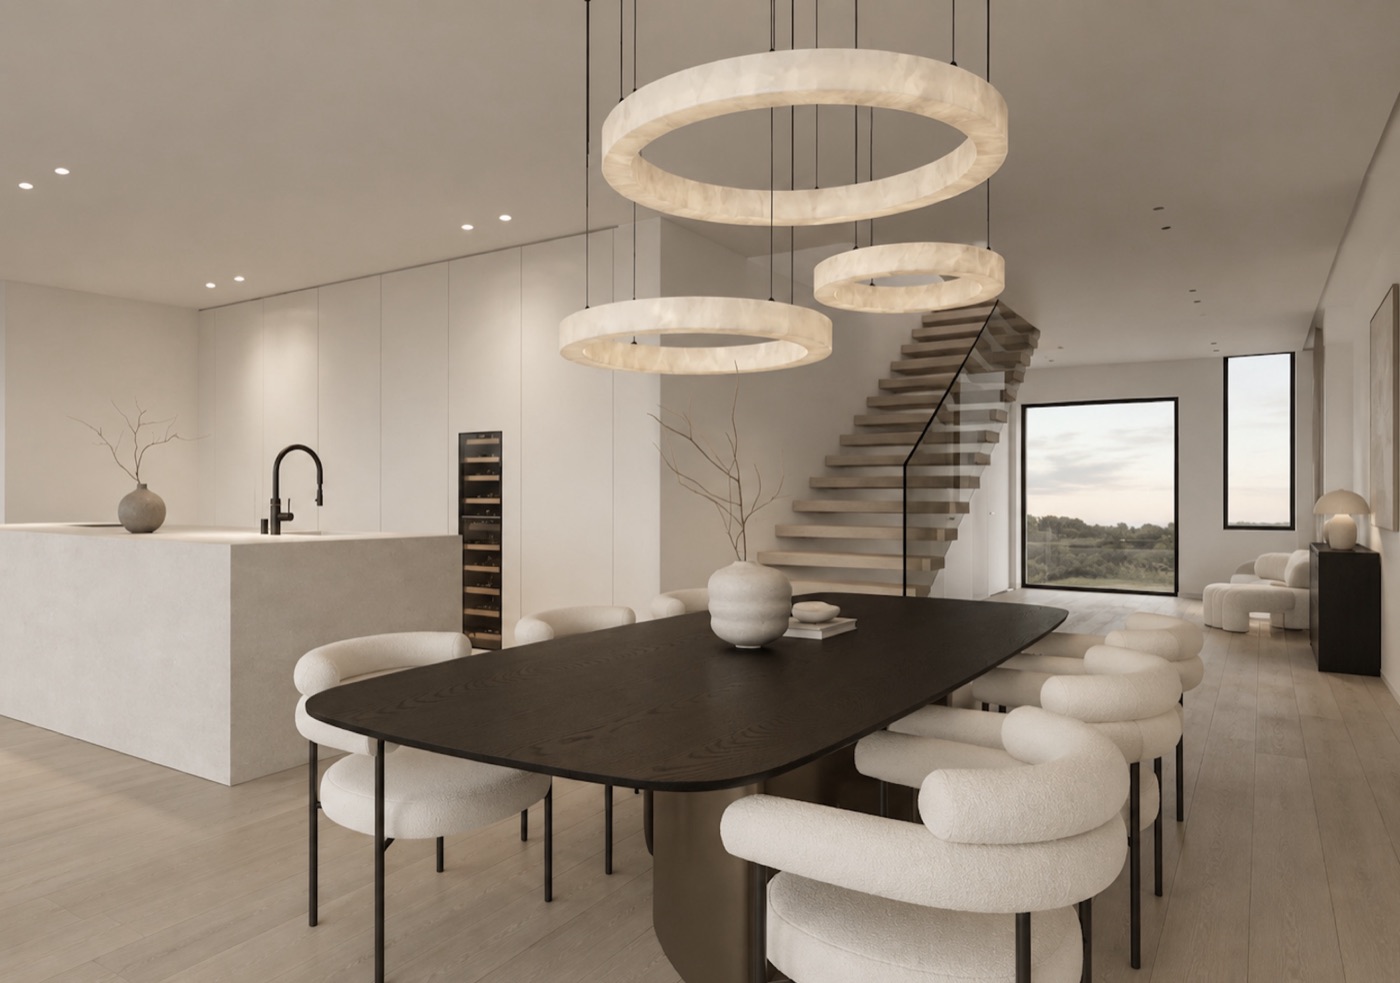
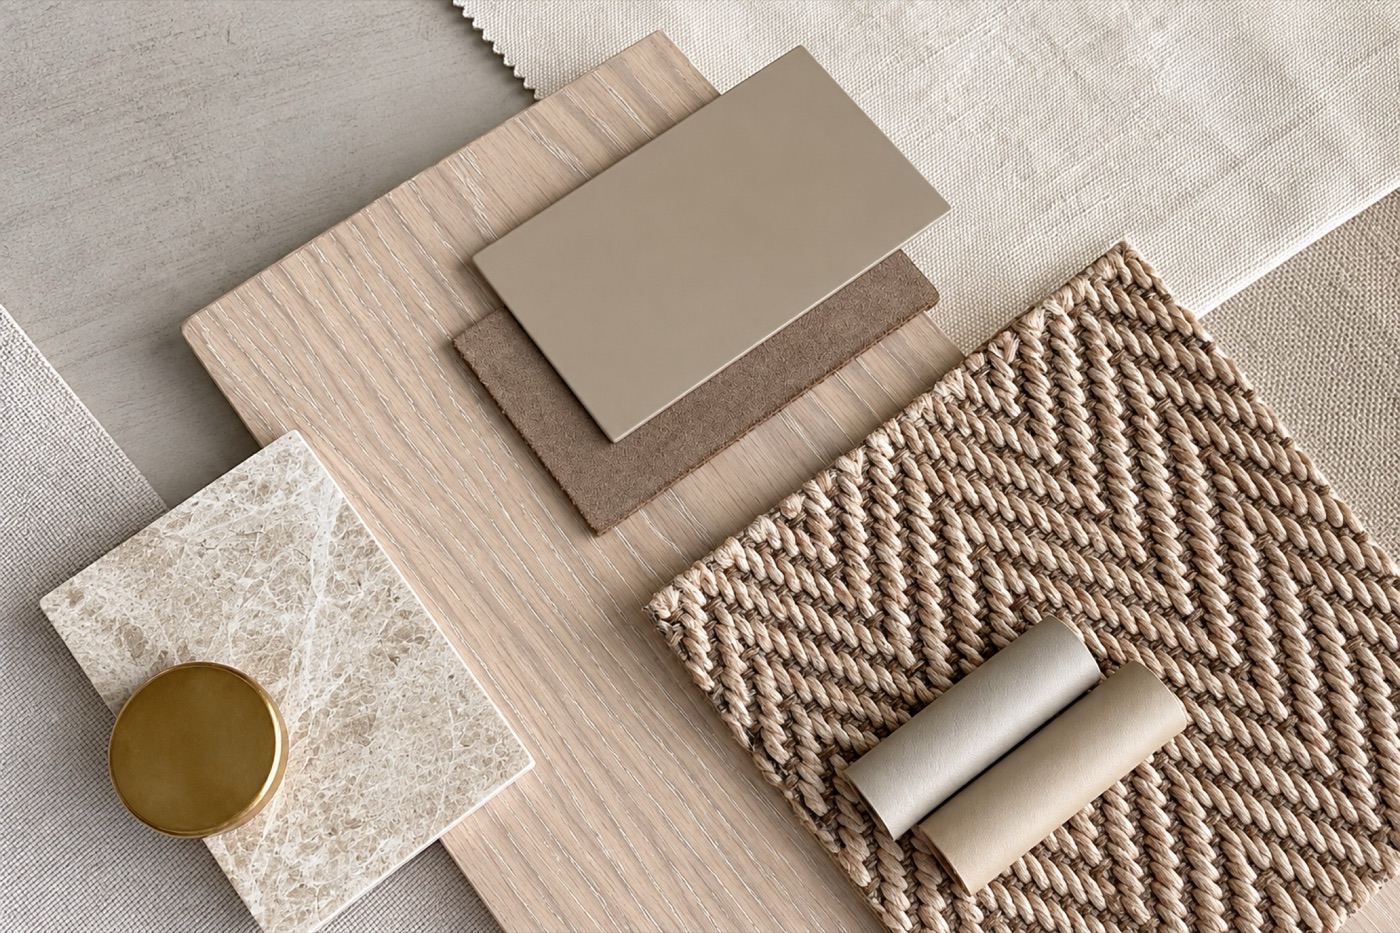
I combine architecture with a fine sense for interior design and develop spaces that are as individual as the people who live in them.
Your home. Your personality. Your design.
Projects
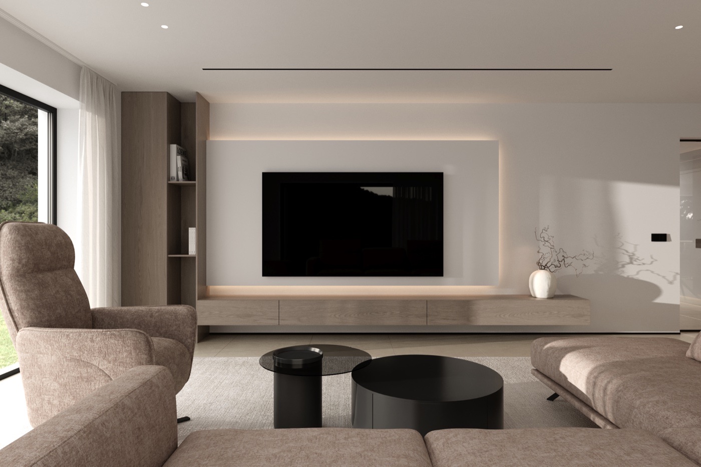
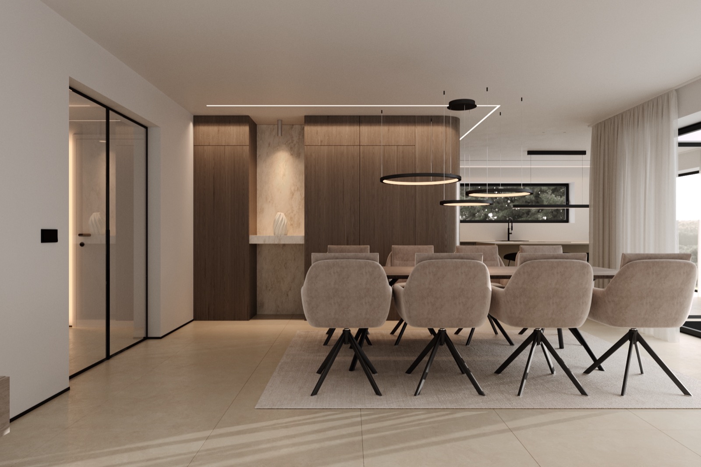
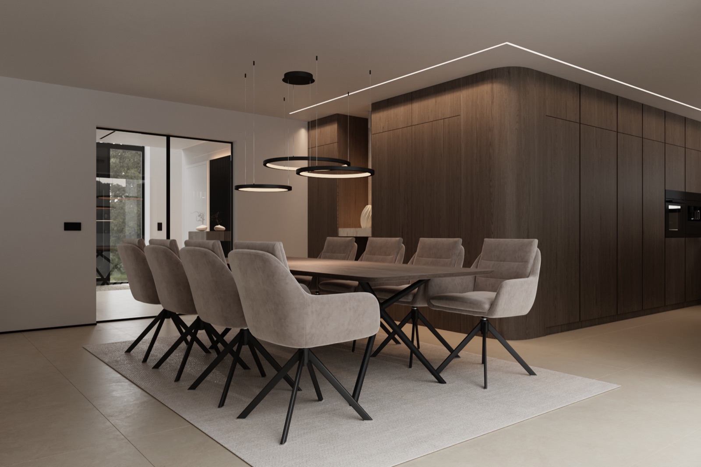
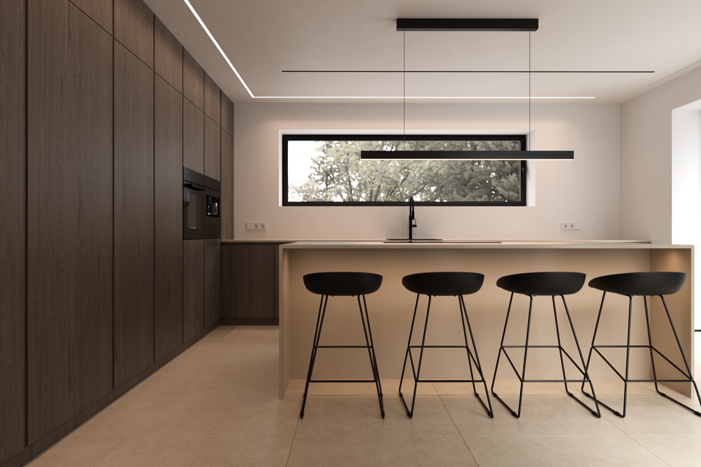
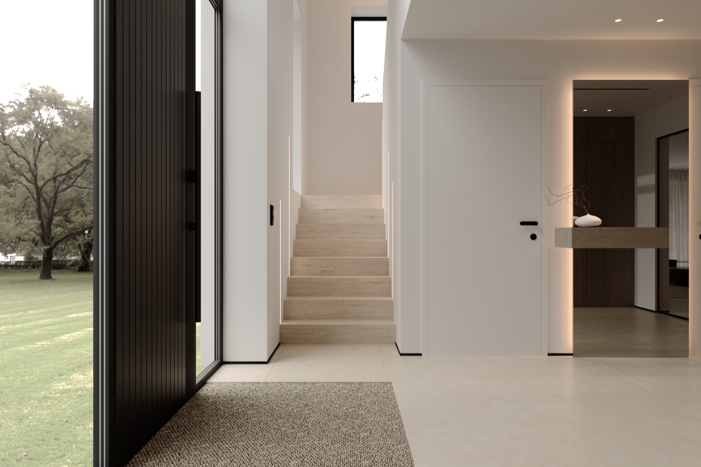
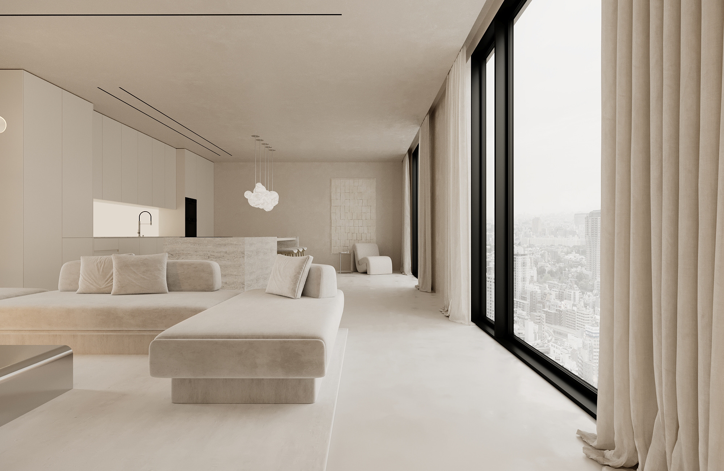
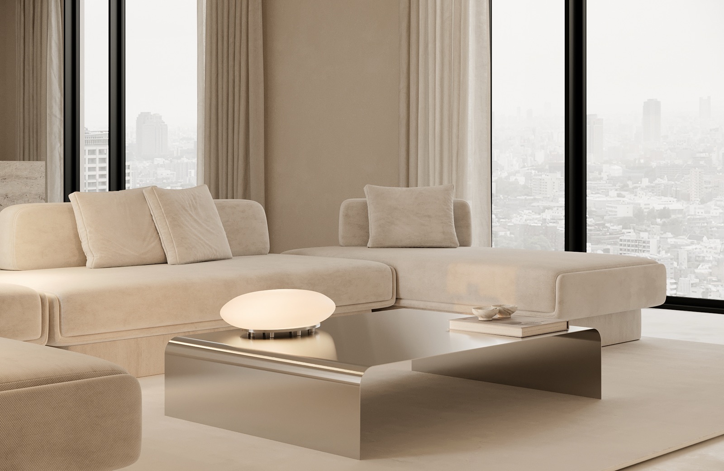
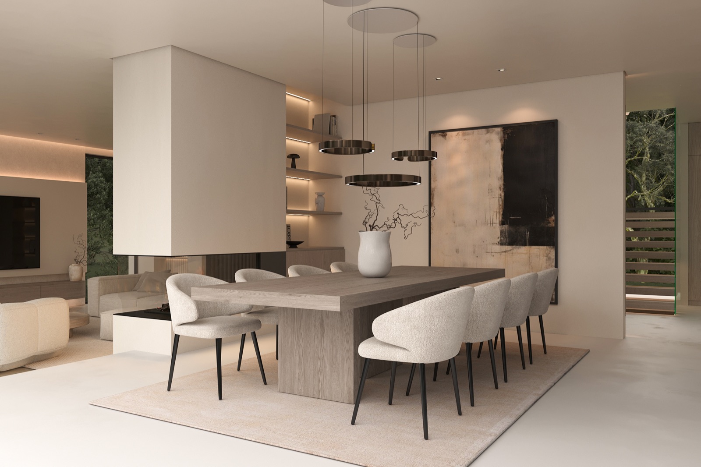
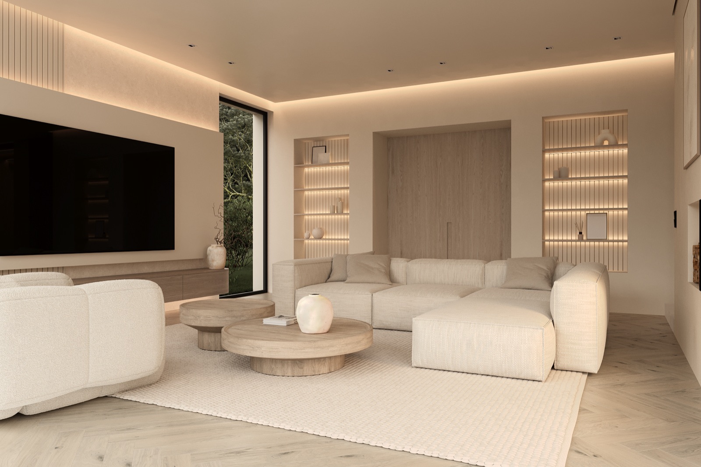
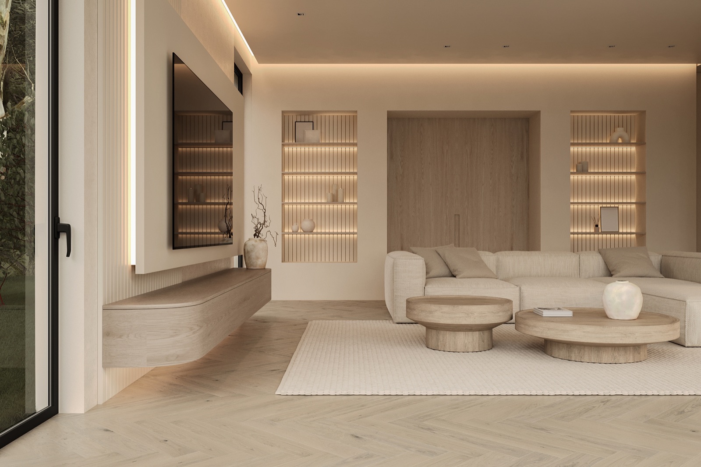
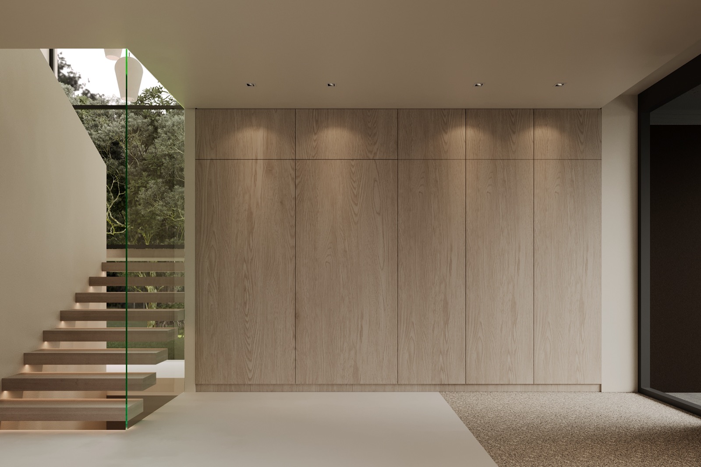
Insights into my projects
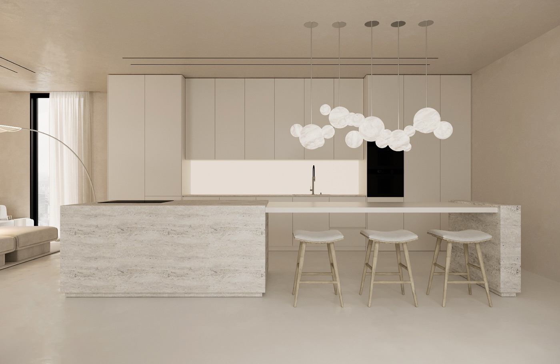
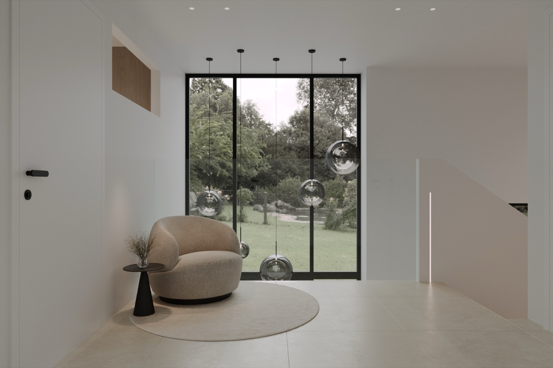
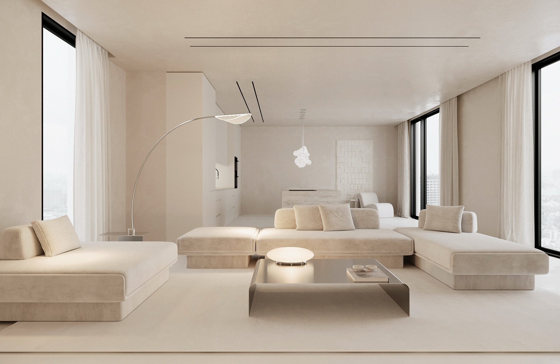
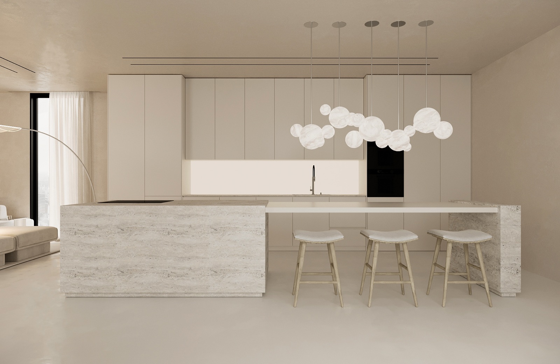
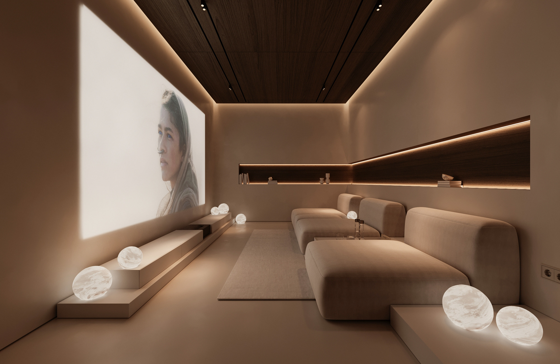
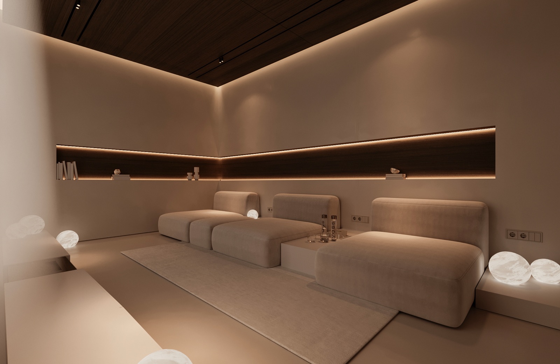
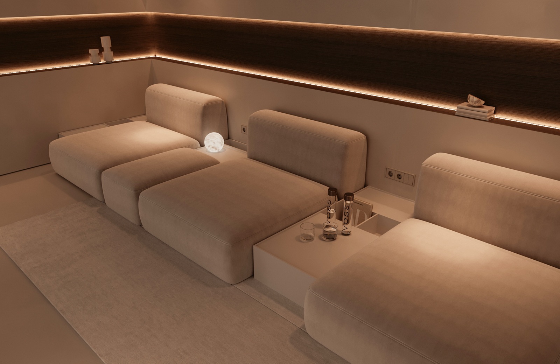
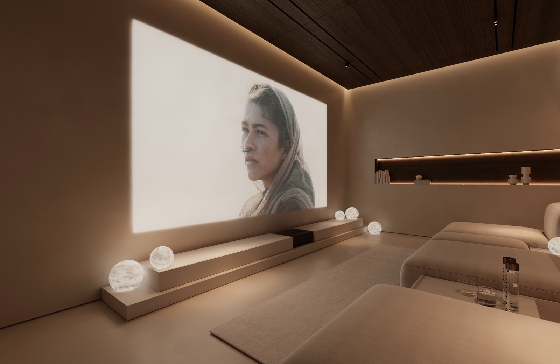
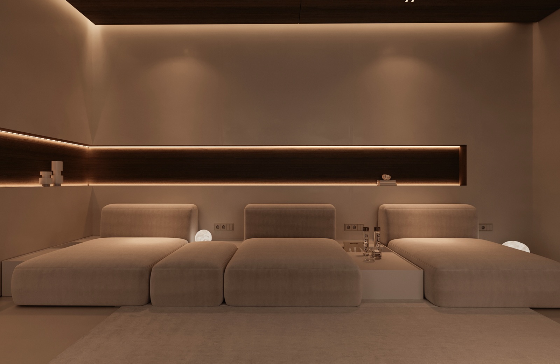
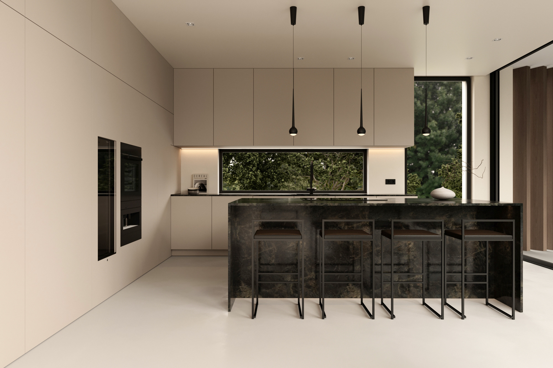
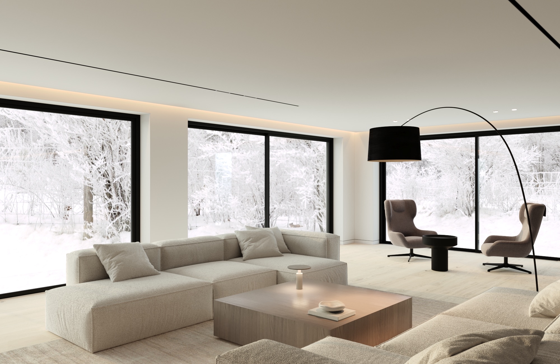
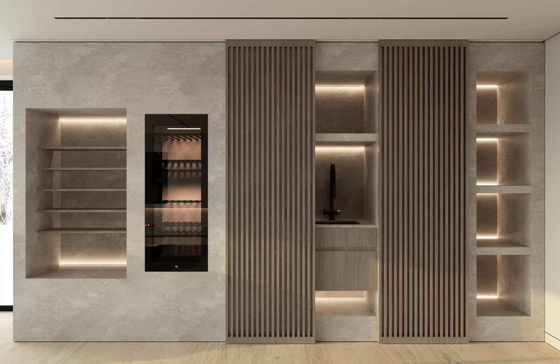
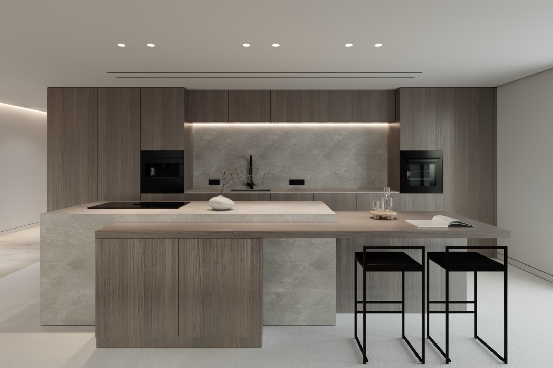
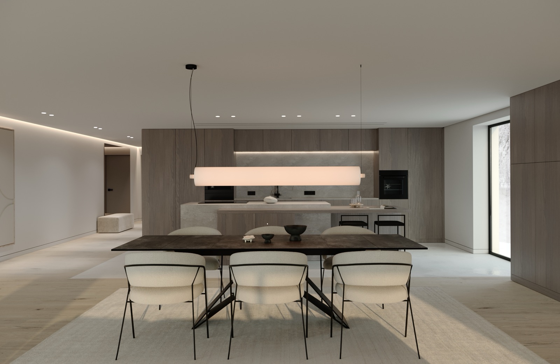
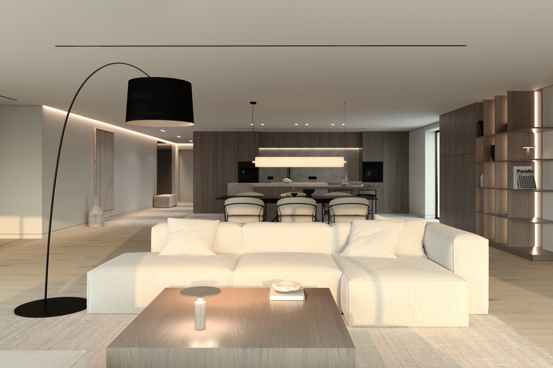
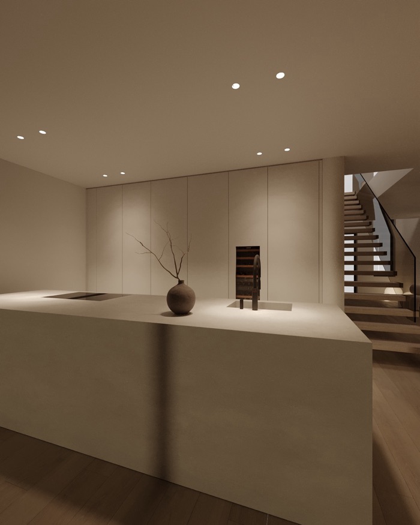
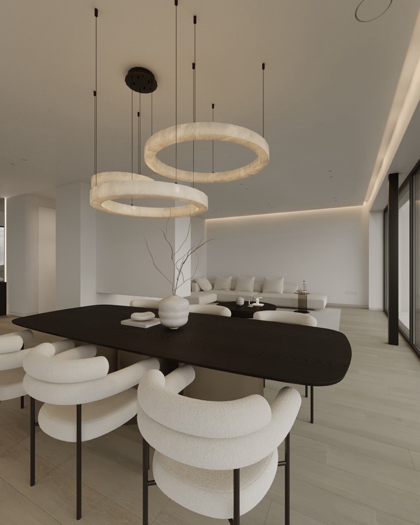
Different rooms. Different requirements. Individual concepts, developed for the people and places behind them.

About Diana
Diana Hirt develops individual interior concepts that bring architecture, aesthetics and function together into one coherent whole.
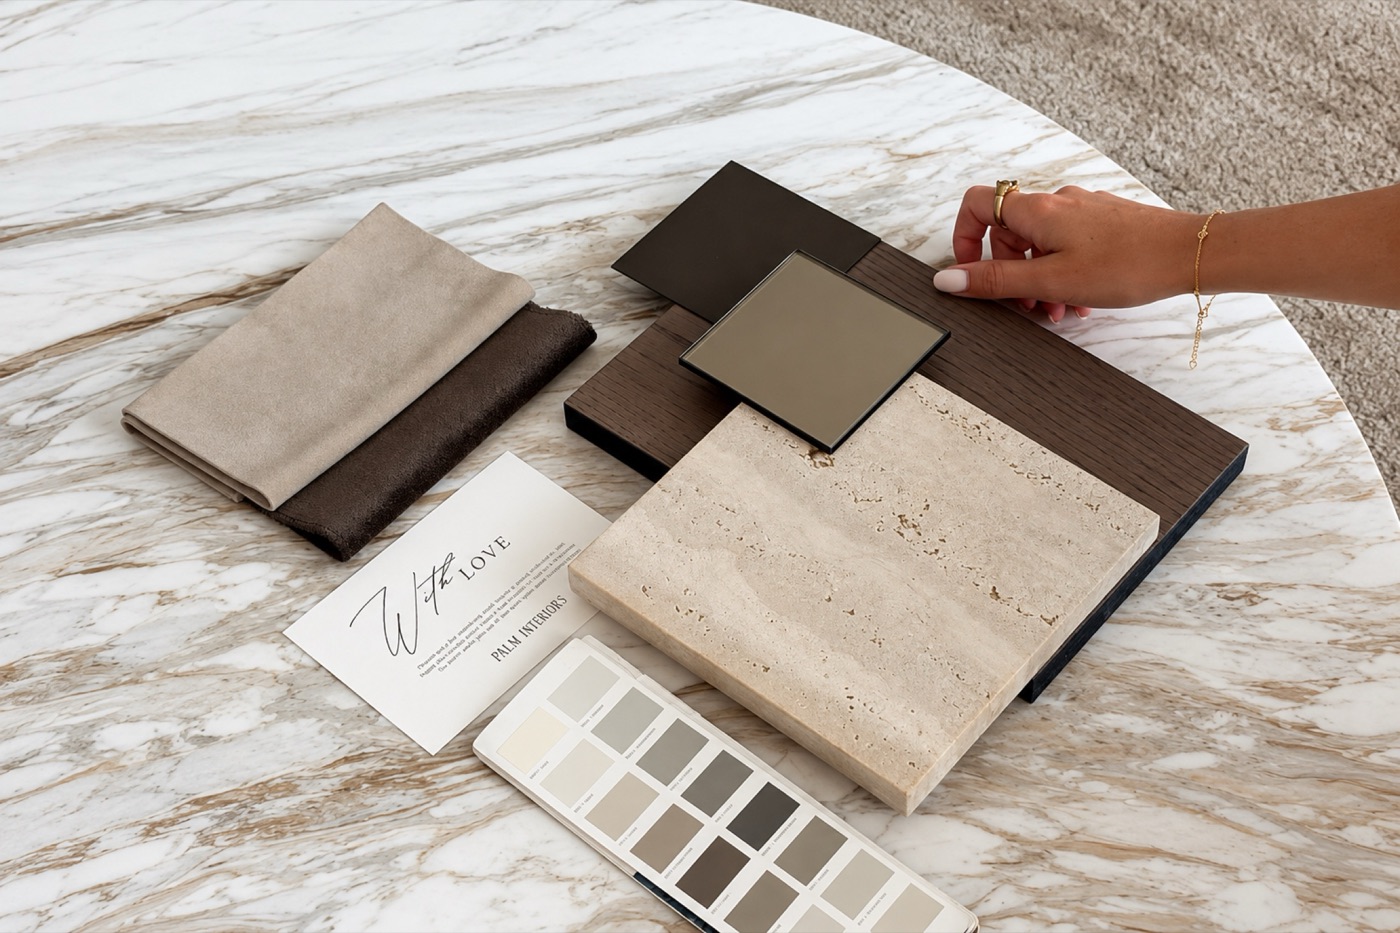
With a Master's degree in Architecture and years of experience at renowned architecture firms, I combine solid expertise with a refined sense for space, proportion, materials and colour. That experience is the foundation of my work today and flows into every project.
For me, good interior design doesn't follow a fixed formula. Every room, every building and, above all, every person behind it is individual. My aim is to create spaces that are not only visually convincing but feel natural and reflect the personality of the people who live in them.
Whether a spacious house, an apartment, individual rooms or commercial spaces — every concept is developed with a high standard of design, function and detail. From the first idea to a considered overall concept, remote or on site.
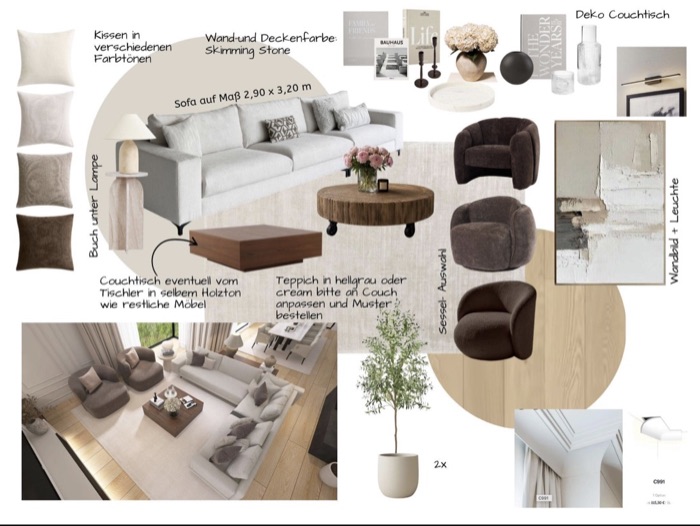
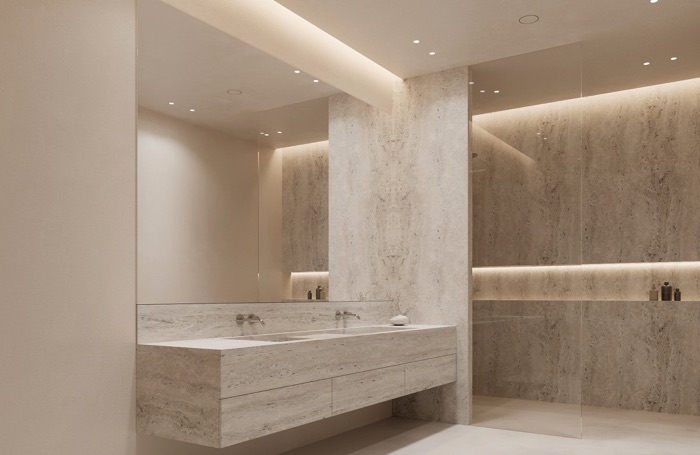
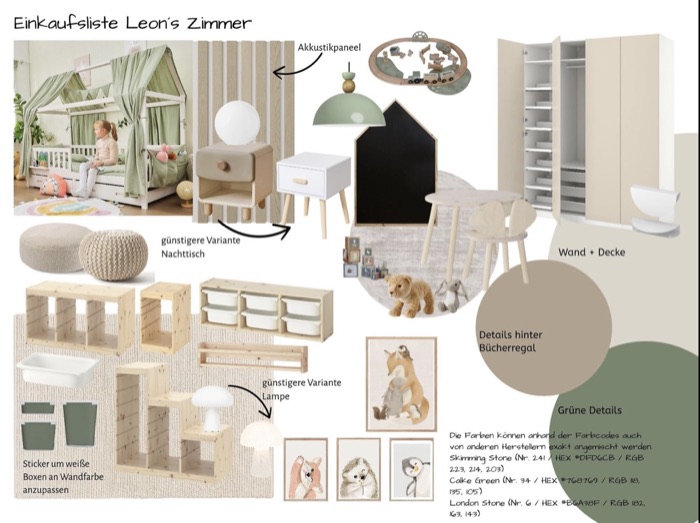
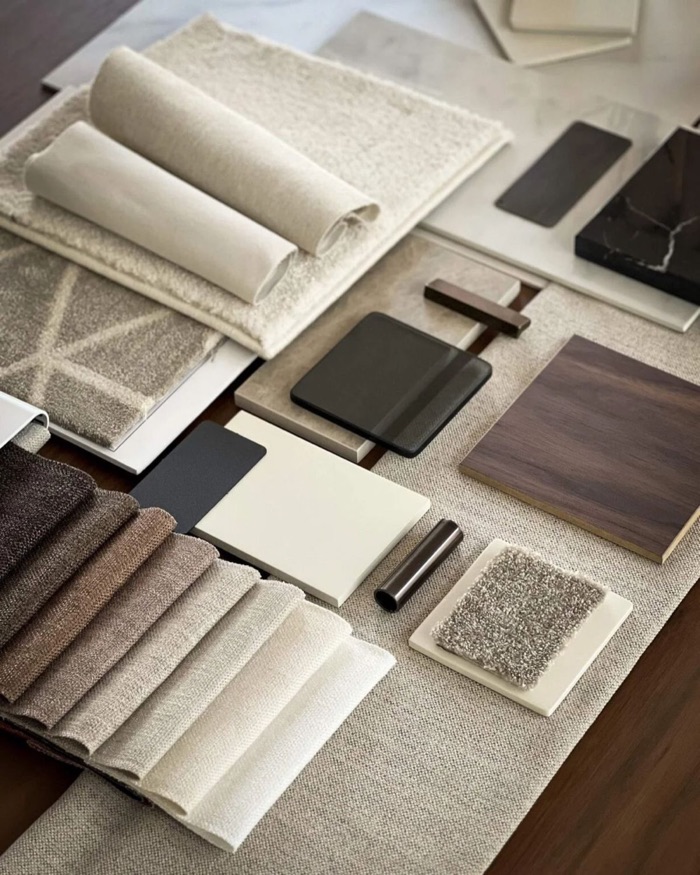
Services
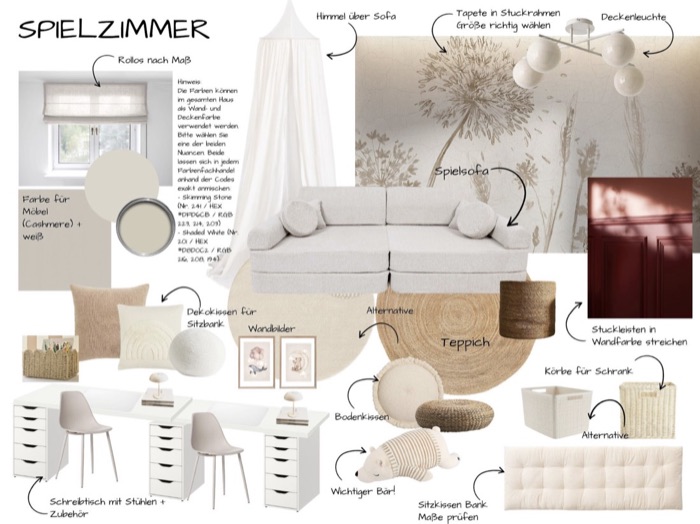
My aim is to translate your wishes, your personal style and the needs of your space into an individual, considered design concept. Whether it's a floor-plan check, interior planning or a design call — choose exactly the support that fits your project.
Book a callHow it works
Choose your service and book a call
whenever suits you best
Prepare your documents
measurements, floor plan, photos/videos, questions
The call
this is where the new concept takes shape, questions get answered & a strategy is set
Design Call
The Design Call is perfect for you if you want to discuss initial ideas, are facing a concrete decision, or want a professional assessment for your interior project.
€39060 min.
Book a call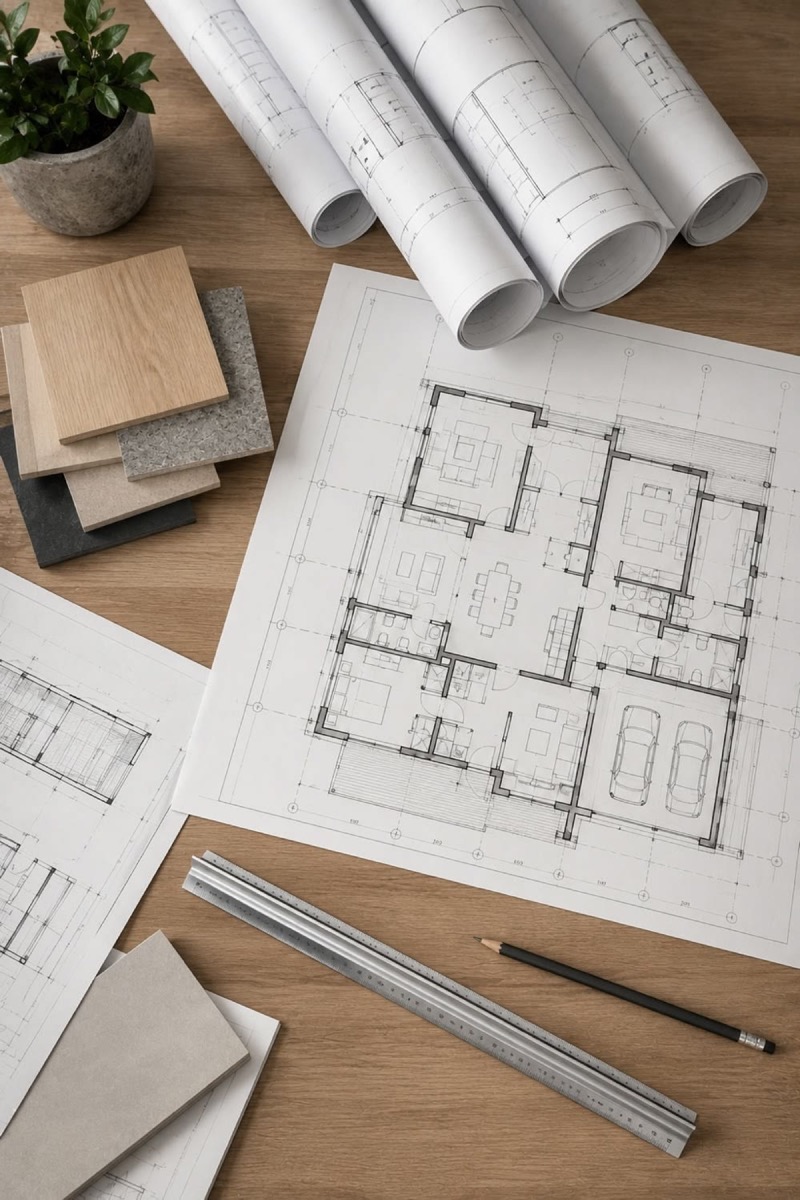
Floor-plan Check
I analyse your existing floor plan and develop improvement suggestions that bring together functionality, aesthetics and your individual needs.
€450incl. 60 min. discussion
Book a call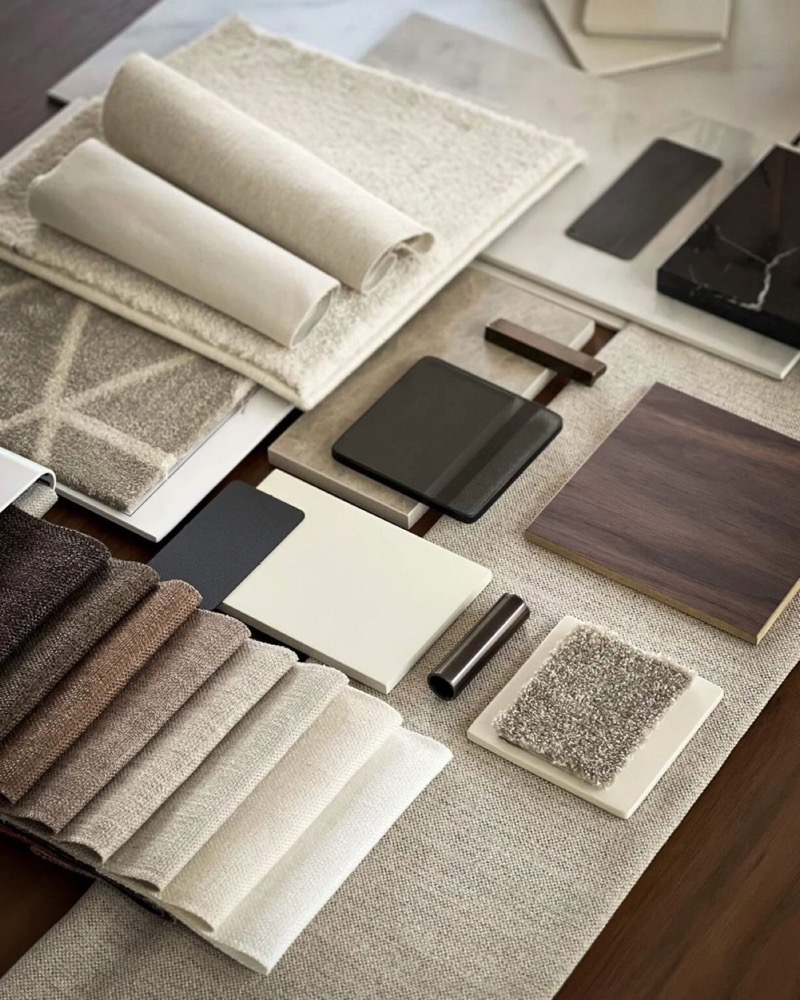
Interior Planning
A holistic interior design concept — perfect if you want your space or home planned professionally down to the last detail. From the first idea to the visual outcome, a coherent overall concept takes shape, tailored individually to you and your project.
from €69/m²tailored quote
EnquireFor anyone looking for comprehensive, individual interior planning — more than an hour, because every project and every lifestyle is unique — we offer the option to put together a design package flexibly. Whether additional services, special extras or even closer guidance — build your interior experience exactly to your needs.
Go to contact formVoices
What clients say
“Diana understood exactly what I had in mind, even though I couldn't quite describe it myself beforehand. The whole concept feels so coherent, and the visualisations helped me enormously to picture everything. I'd plan with her again any time.”
“We'd been unsure about our floor plan for a while, so we opted for the Floor-plan Check. Diana immediately spotted things we'd never have noticed ourselves.”
“The Design Call was exactly what I needed. I had a thousand ideas in my head but no common thread. After an hour I finally knew which direction to pursue.”
“From the first conversation to the finished concept, I felt really well looked after. Diana doesn't just push her own style, she genuinely responds to what you want.”
“I wouldn't have thought you could get so much out of our floor plan in a single session. The check was absolutely worth it for us.”
“I was completely overwhelmed by our living room and didn't know where to start. Diana had concrete ideas right away and could explain why certain things weren't working for us.”
“You can tell Diana doesn't just look at nice furniture — she considers the whole room. Floor plan, lighting, colours and materials now work together beautifully.”
“Diana understood exactly what I had in mind, even though I couldn't quite describe it myself beforehand. The whole concept feels so coherent, and the visualisations helped me enormously to picture everything. I'd plan with her again any time.”
“We'd been unsure about our floor plan for a while, so we opted for the Floor-plan Check. Diana immediately spotted things we'd never have noticed ourselves.”
“The Design Call was exactly what I needed. I had a thousand ideas in my head but no common thread. After an hour I finally knew which direction to pursue.”
“From the first conversation to the finished concept, I felt really well looked after. Diana doesn't just push her own style, she genuinely responds to what you want.”
“I wouldn't have thought you could get so much out of our floor plan in a single session. The check was absolutely worth it for us.”
“I was completely overwhelmed by our living room and didn't know where to start. Diana had concrete ideas right away and could explain why certain things weren't working for us.”
“You can tell Diana doesn't just look at nice furniture — she considers the whole room. Floor plan, lighting, colours and materials now work together beautifully.”
Let's make your vision happen now.
Request a consultationQuestions
Good to know
Can I book the planning fully online?
Yes. My planning services can be carried out fully remotely, regardless of your location. Depending on the project, on-site visits and project support are also possible.
Which documents do you need from me?
Depending on the service, I need floor plans, measurements and photos of your rooms, plus any existing planning documents. You'll get an exact overview from me before the project starts.
Can I have just a single room planned?
Of course. You can have individual rooms as well as entire flats, houses or commercial spaces planned by me.
What's the difference between a Design Call and Interior Planning?
The Design Call is ideal if you have specific questions, need a professional assessment, or are stuck on a design decision. With Interior Planning, I develop a complete design concept tailored individually to you and your rooms.
What does the Floor-plan Check include?
In the Floor-plan Check, I analyse your existing floor plan in terms of layout, furnishing, circulation and functionality, and show you possible improvements.
Are changes to my plan possible?
Yes. My planning services include up to three revision rounds. If you'd like further adjustments beyond that, these can be booked as an add-on.
Can you incorporate existing furniture into the plan?
Of course. Furniture, materials or favourite pieces you want to keep can be integrated into the new overall concept.
Do you also handle the implementation?
Depending on location and project scope, I can also support the implementation and renovation alongside the planning. Feel free to write to me with some initial details about your project.
How long does Interior Planning take?
That depends on the size and scope of your project. You'll receive a concrete timeframe before the project starts.
I don't know which service fits my project. What should I book?
No problem. Just write to me briefly about what you need support with. Together we'll work out which of my services suits your project best.
Shop

Gift card
€50A stylish gift for anyone looking to elevate their home — flexible to redeem against any interior design service.
Buy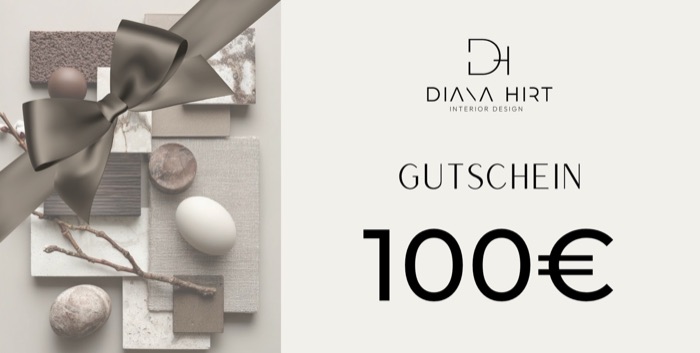
Gift card
€100The ideal way into the world of interior design — for small projects and big ideas.
Buy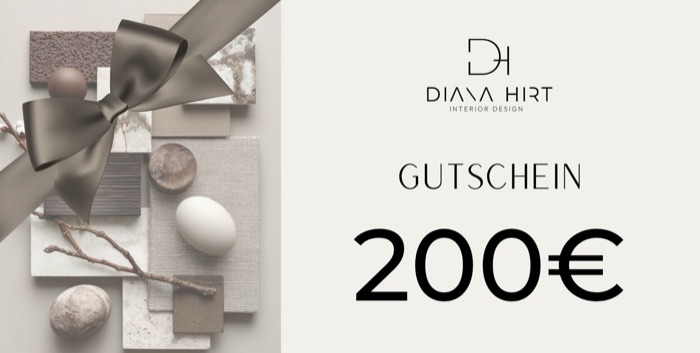
Gift card
€200More room for change — perfect for more extensive advice and concrete design proposals.
Buy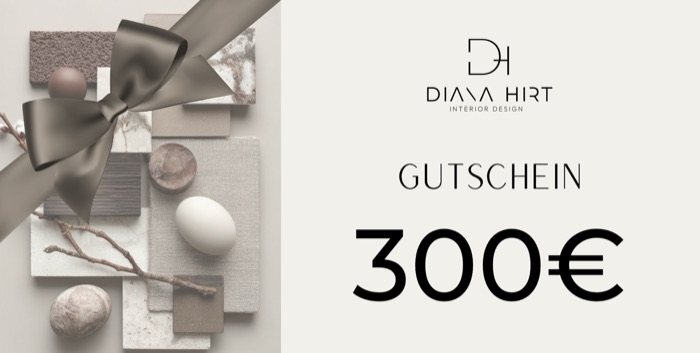
Gift card
€300For anyone looking to rethink their home comprehensively — maximum flexibility for your interior project.
BuyContact
Tell me more.
Want to enquire about a project, arrange a first call, or simply have a question? I'd love to hear from you.